
OUR CREATIONS
Inspired by possibility.
Shaped by you.
A form, a proportion, a detail. Find a starting point for a piece that will be entirely your own.
Explore our project photographs below, from furniture and finished spaces to details on site. Captions describe what is shown; individual piece names and specifications will be added as confirmed.
PROJECT PHOTOGRAPHY
Pieces. Spaces. Details.
Find a detail that speaks to you, then start a conversation about your own space.
White barbecue & fridge surround
A pale textured surround with a barbecue, drinks fridge and white cabinetry.
View photoOval dining table
An oval top paired with two dark fluted bases.
View photoRound balcony table
A round dining top on a dark base in a balcony setting.
View photoWaterfall kitchen island
A grey island surface with a waterfall end and integrated sink.
View photoBalcony dining table
A pale rectangular dining table in an outdoor setting.
View photoMeeting table
A rectangular grey table with a central cable opening.
View photoDining table & cube seats
A rectangular dining table with matching cube seating.
View photoRound pedestal table
A pale round dining table with a cylindrical pedestal base.
View photoCovered outdoor dining
A rectangular dining table in a covered entertaining space.
View photoPoolside dining table
A long rectangular table in a coastal outdoor setting.
View photoRectangular dining table
A pale rectangular top with two slab bases.
View photoDining table & benches
A dining setting with matching bench seating.
View photoKitchen island
A broad grey surface within a kitchen setting.
View photoOutdoor entertaining space
An outdoor setting with dining and barbecue surfaces.
View photoBarbecue surround
A closer view of the barbecue area.
View photoWORK IN PROGRESS
A closer look on site.
Kitchen installation
Island and kitchen surfaces during installation.
View photoOutdoor bar table
A raised rectangular top on dark legs, shown on site.
View photoBarbecue benchtop
A front view during installation.
View photoBenchtop edge detail
A side view of the benchtop and supporting end.
View photoSink & drainer detail
A benchtop with sink and drainer during installation.
View photoOn site
A surface being moved into position.
View photoILLUSTRATIVE CONCEPTS
Other directions to explore.
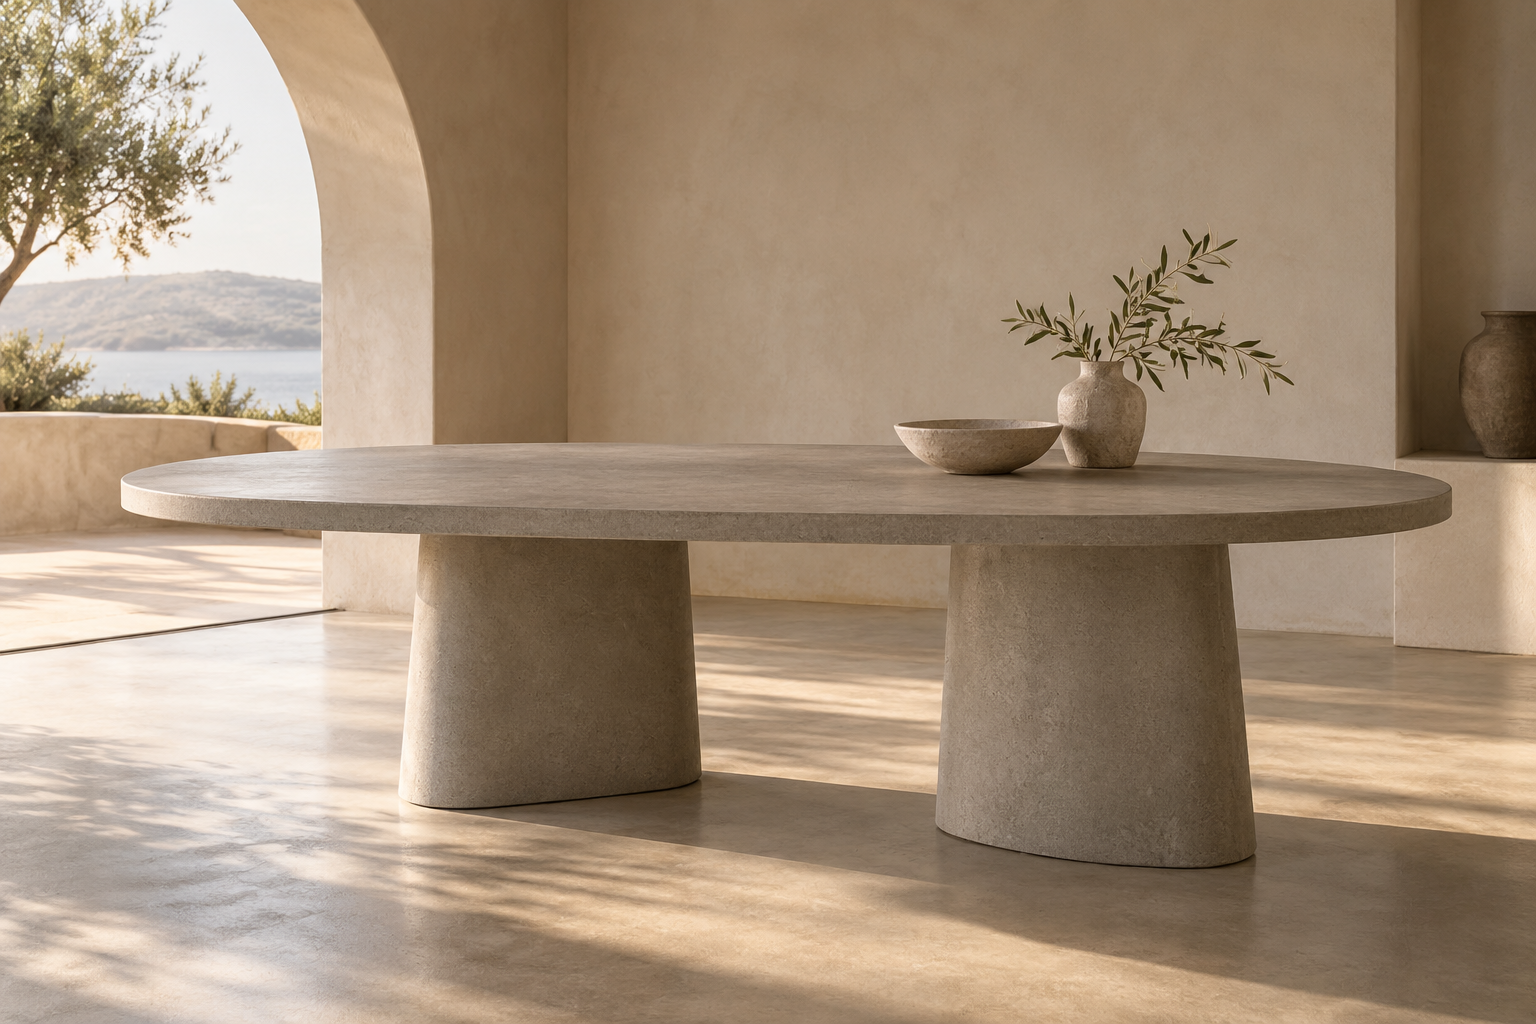
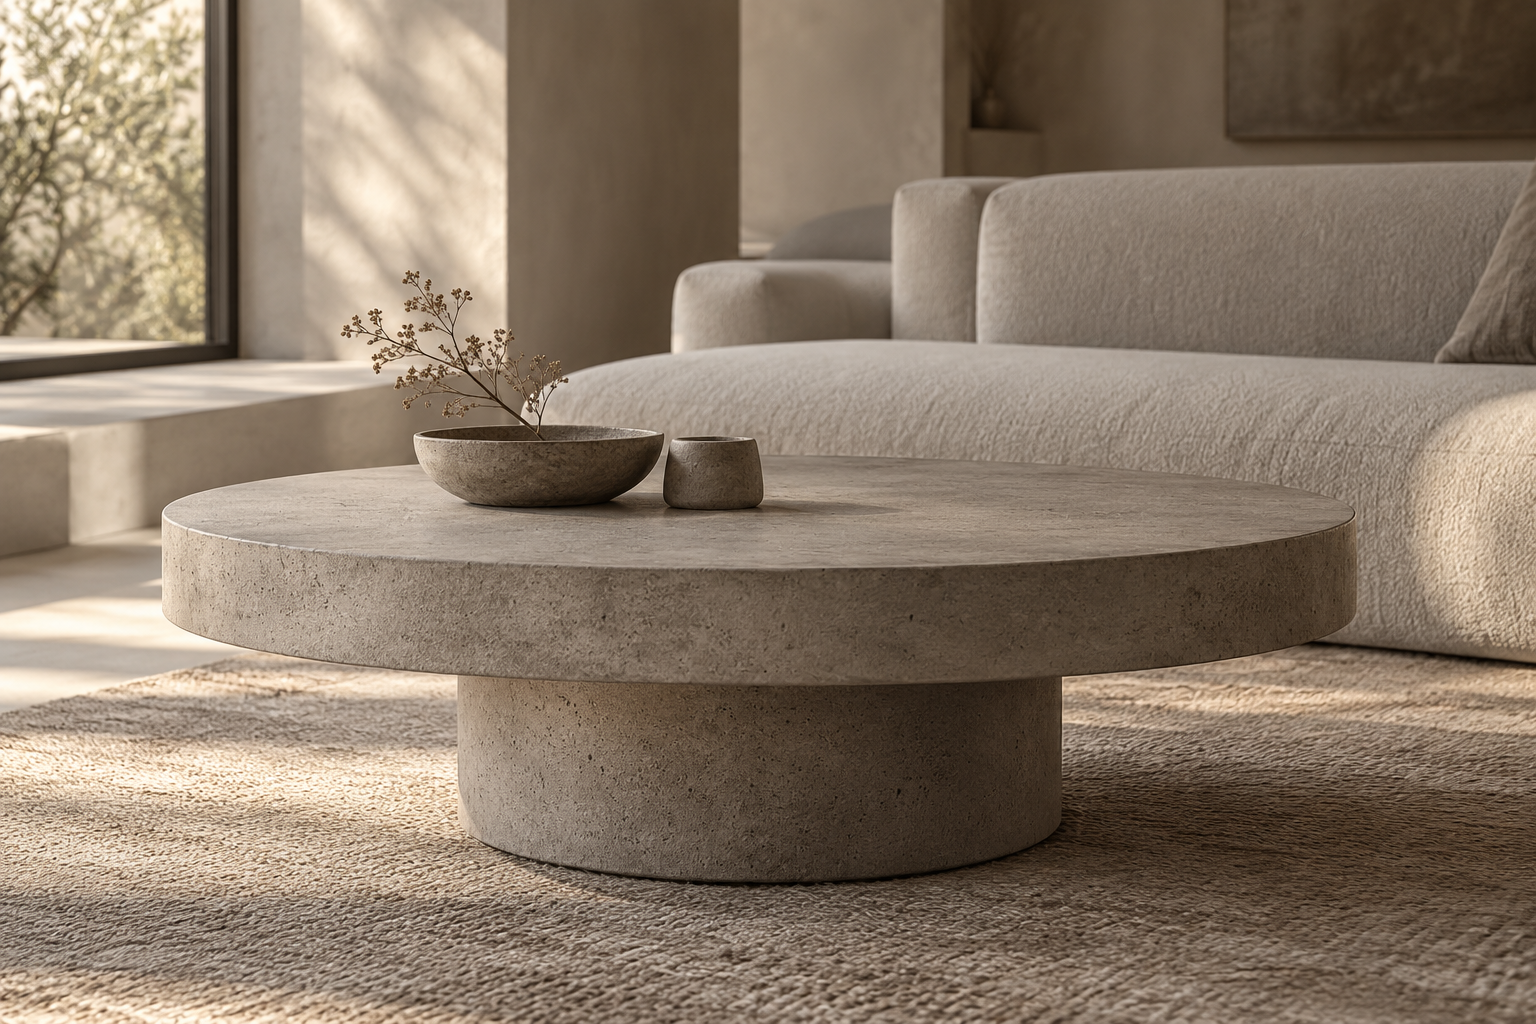
The following images are AI-generated concepts, separate from the project photographs above.
YOUR SPACE. YOUR PERSPECTIVE.